Wynn Al Marjan Island has unveiled two seven-bedroom Royal Apartments, each measuring around 1,460 square metres, for its scheduled 2027 opening in Ras Al Khaimah.
The Mayfair Apartment and Paris Apartment will be located on the highest floors of the resort’s 70-storey tower, overlooking the Arabian Gulf and the Hajar Mountains. With only two accommodations at this level, they will be Enclave’s largest and highest residences; Enclave is Wynn’s boutique hotel operating within the wider resort.
Both apartments are designed as private residences, with the space and services to support extended stays. Multiple entertaining rooms, private bars and generous gathering spaces will allow guests to host within the apartment, while dining, spa treatments, salon appointments and entertainment can all be delivered privately.
The announcement provides further details of the Royal Apartments planned for Wynn Al Marjan Island, the first integrated resort in the United Arab Emirates.
Two apartments shaped by London and Paris
Todd-Avery Lenahan, chief creative officer and president of Wynn Design & Development, led the collaboration with two established European studios. Pinto of Paris created the Paris Apartment, while Anouska Hempel Design of London developed the Mayfair Apartment.
The studios were selected for their distinct approaches, with each developing a separate aesthetic. Lenahan said he wanted to work with “the studios that established many of the design principles still referenced throughout the highest levels of luxury design for decades.”
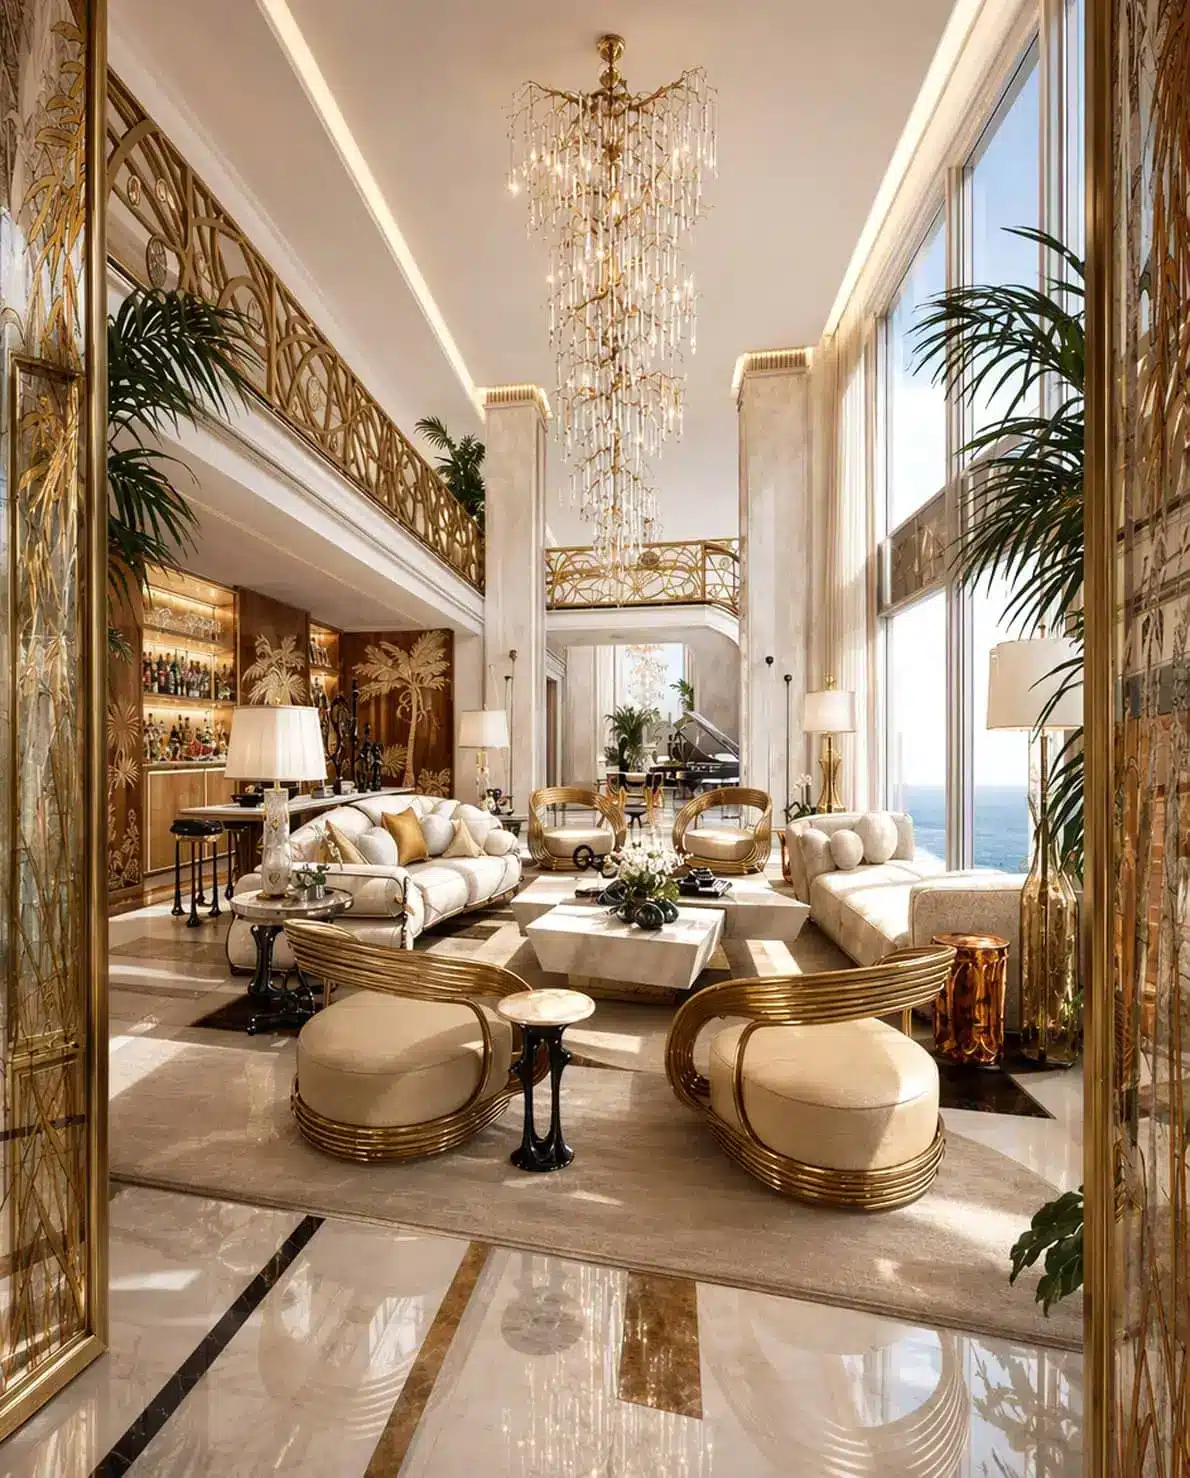
Every major furnishing and decorative detail has been conceived specifically for its setting. Although the apartments share the same approximate size and emphasis on privacy, their interiors will present different interpretations of a grand city home.
The Paris Apartment
Designed by Pinto, the Paris Apartment will occupy two storeys and evoke the home of a contemporary collector who has assembled art and objects while travelling.
Founded by Alberto Pinto in 1971, the Paris studio has worked across private residences, yachts and aircraft. It is now led by owner and co-artistic director Fahad Hariri alongside co-artistic director Pietro Scaglione.
The apartment’s interiors will combine commissioned furnishings with pieces sourced at auction and from markets, alongside curated artworks. Rather than adhering to a single period, the rooms will mix objects from different cultures and eras, giving the expansive residence a collected character.
Grand columns will define the entrance, while glass surfaces will mirror the sky and draw the coastal setting indoors. Hand-painted murals and artisan lighting will add detail throughout the rooms.
“The space is composed of a mix of bespoke pieces, auction finds, and market discoveries, and that mix makes it a traveler’s space,” Scaglione said. “It is a dialogue of different ages and cultures. The challenge was for it to feel exclusive yet still feel like home.”
That residential quality is central to the concept. The Paris Apartment is intended to feel personal, with the variety and gentle irregularity of a home developed over time.
The Mayfair Apartment
The Mayfair Apartment, designed by Anouska Hempel Design, will draw on the scale and atmosphere of London’s grand private residences. Its name refers both to Hempel’s London roots and to the Mayfair district’s long association with discreet, residential luxury.
Classical planning will provide the framework, softened by detailed craftsmanship and rich surfaces. Lacquered panels, green marble and intricate millwork will carry a jewel-toned green, while gilded accents sharpen the darker palette.
The design also references stately homes around Kensington Gardens and Hyde Park. Large rooms will support formal entertaining, but the planning is intended to retain the intimate feeling of a private city residence.
Hempel’s work in hospitality includes Blake’s and the Hempel, London properties credited by Lenahan with helping to define the modern boutique hotel. For Wynn Al Marjan Island, that background is being applied on the far larger scale of a seven-bedroom apartment at the crown of a resort tower.
The apartment’s deep green surfaces will sit against changing views of the Gulf coastline and mountains. This contrast between London-inspired interiors and the warm Ras Al Khaimah setting gives the Mayfair residence its own identity within the tower.
Private service inside each apartment
The experience is being planned around discretion from the moment guests arrive. Enclave will have a guarded landscaped drive, its own lobby and dedicated lifts, avoiding the main resort arrival route.
Inside each Royal Apartment, guests will be able to arrange meals without visiting a restaurant and receive spa or salon treatments without leaving their rooms. Personalised service and private entertainment will also be available within the residences.
“Everything comes to you,” Lenahan said. He described the apartments as “palaces in the sky”, with the layout and service designed for guests who may prefer to remain in their own private environment throughout a stay.
The seven bedrooms also make the apartments suitable for families or larger private groups. Separate entertaining rooms provide space for social occasions away from the sleeping areas, while private bars and dining spaces support hosting at residence scale.
Enclave’s resort-within-a-resort setting
Enclave will occupy the upper floors of the tower and comprise 323 suites across the Royal Apartments, Townhomes, and Marina and Ocean Estates. There will be no more than nine suites on each accommodation floor.
Previously announced plans for Enclave include a garden-framed pool area with cabanas and bungalows, as well as a private beach. Guests will also have access to a skylit restaurant, a private lobby lounge and a concierge salon adjoining it.
Four Enclave Townhomes were announced in August 2026, extending the residential approach beyond the tower’s uppermost level. Planned across two floors, they will range from 630 square metres for two bedrooms to 1,110 square metres for four bedrooms. Their proposed features include private spas, landscaped courtyards, plunge pools and dedicated butler service.
Wynn Al Marjan Island’s 2027 opening
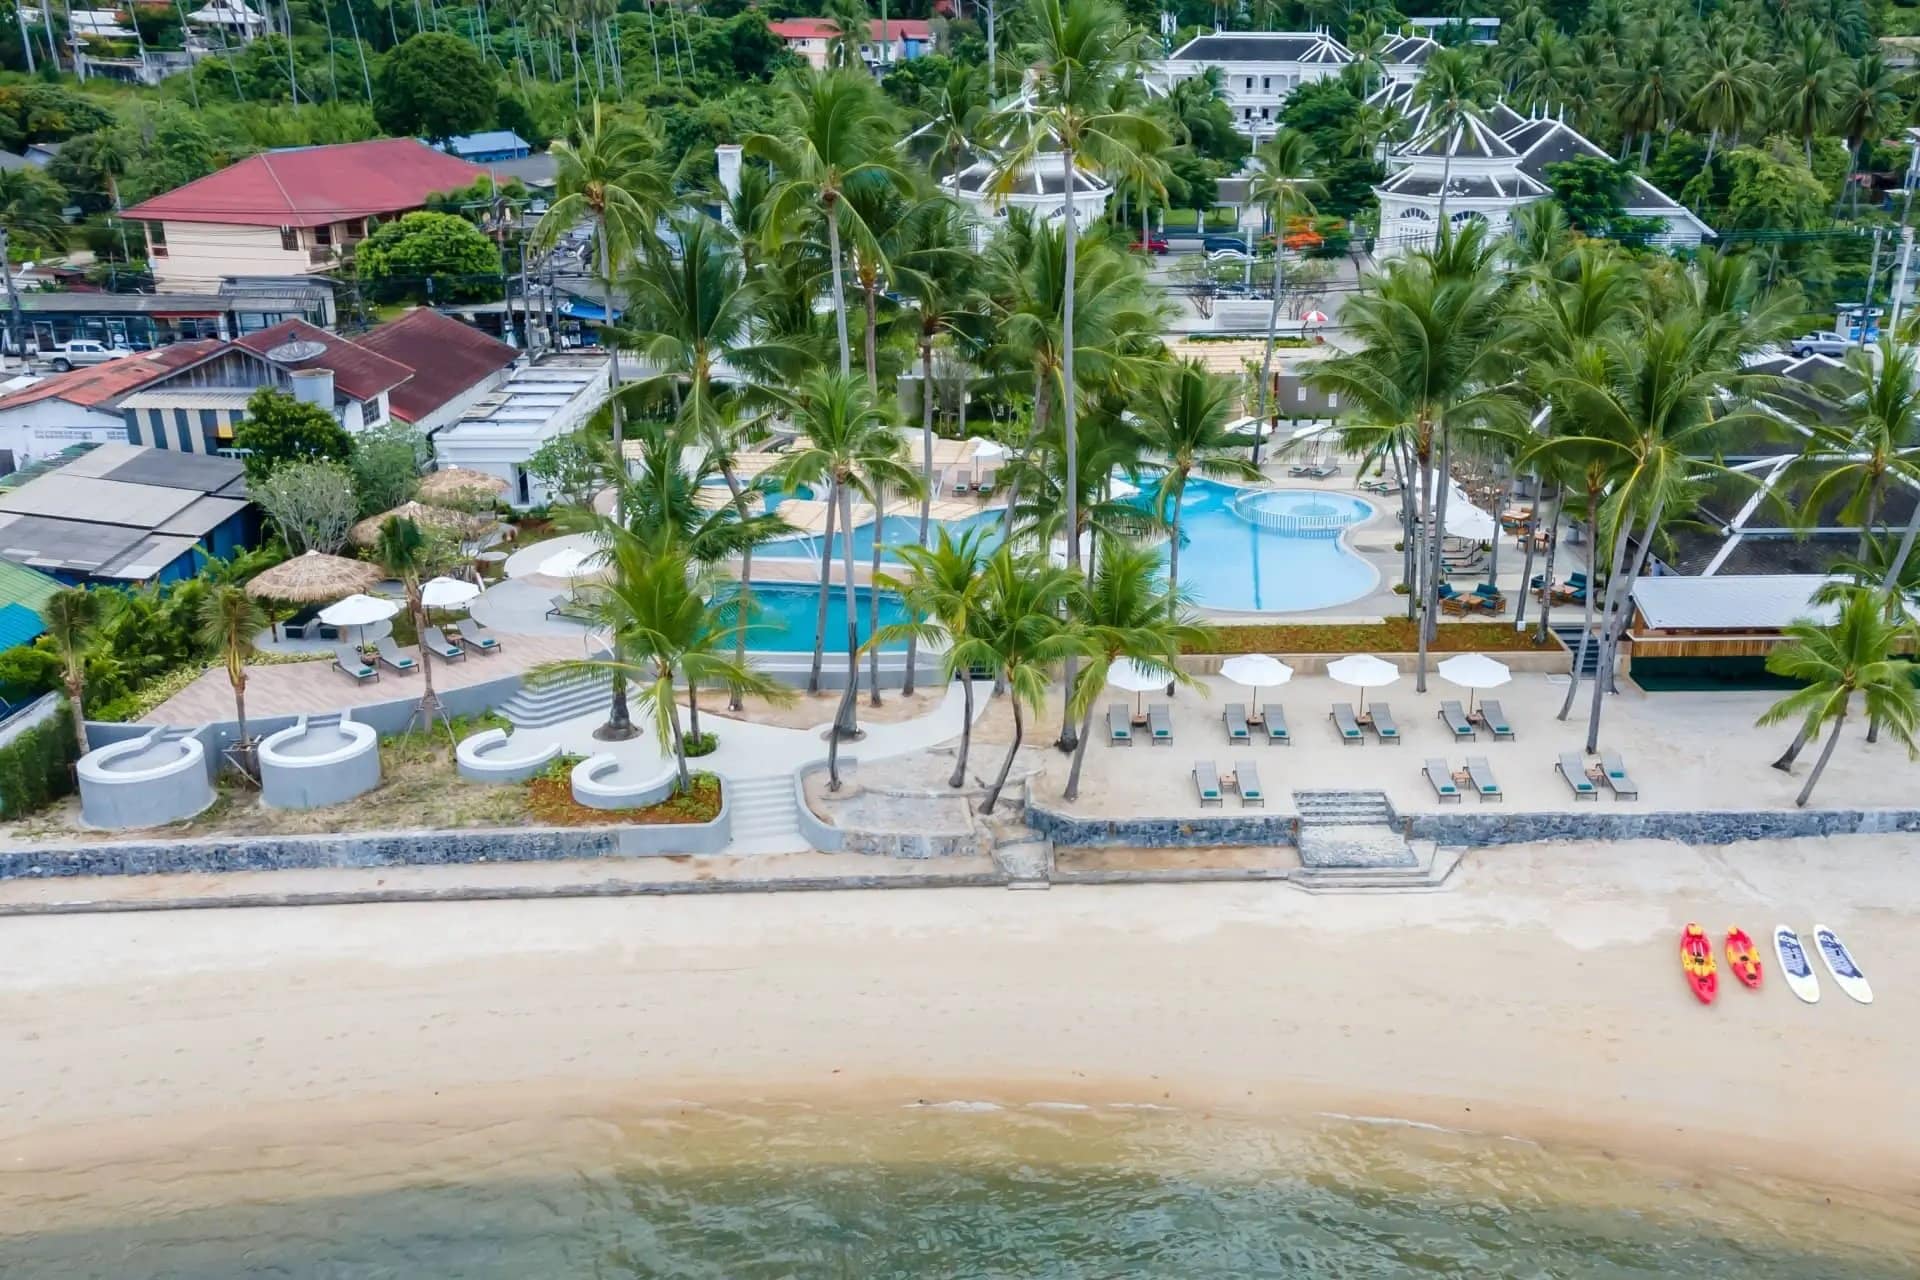
Located on Al Marjan Island, about 50 miles from Dubai International Airport, Wynn Al Marjan Island is being developed as a beachfront destination across approximately 60 hectares.
The wider resort is planned with 1,530 rooms and suites, alongside 22 restaurants, lounges and bars. A theatre, beach club, retail promenade, marina, spa, salon and events centre will broaden the experience beyond its accommodation.
Construction reached a major point in November 2025 when the tower’s structural concrete topped out. At that stage, Wynn said the development was 62 per cent complete and work had moved into fitting out guest rooms, dining venues and public areas.
The Mayfair and Paris Apartments will be the final residences at the top of that tower. Wynn Al Marjan Island remains scheduled to open in 2027.