Pasona Natureverse Retreat has opened at the northern tip of Japan’s Awaji Island, offering personalised wellness stays within a five-storey hotel designed by Shigeru Ban. Set between forested hills and the Seto Inland Sea, the 57-room property is built around Mibyo, a Japanese approach focused on supporting health before illness develops.
The retreat is intended primarily for stays of 30 days or longer, moving it beyond the familiar weekend spa format. Shorter visits of three nights or more provide access to tailored programmes, private onsens, thalassotherapy and wellness cuisine.
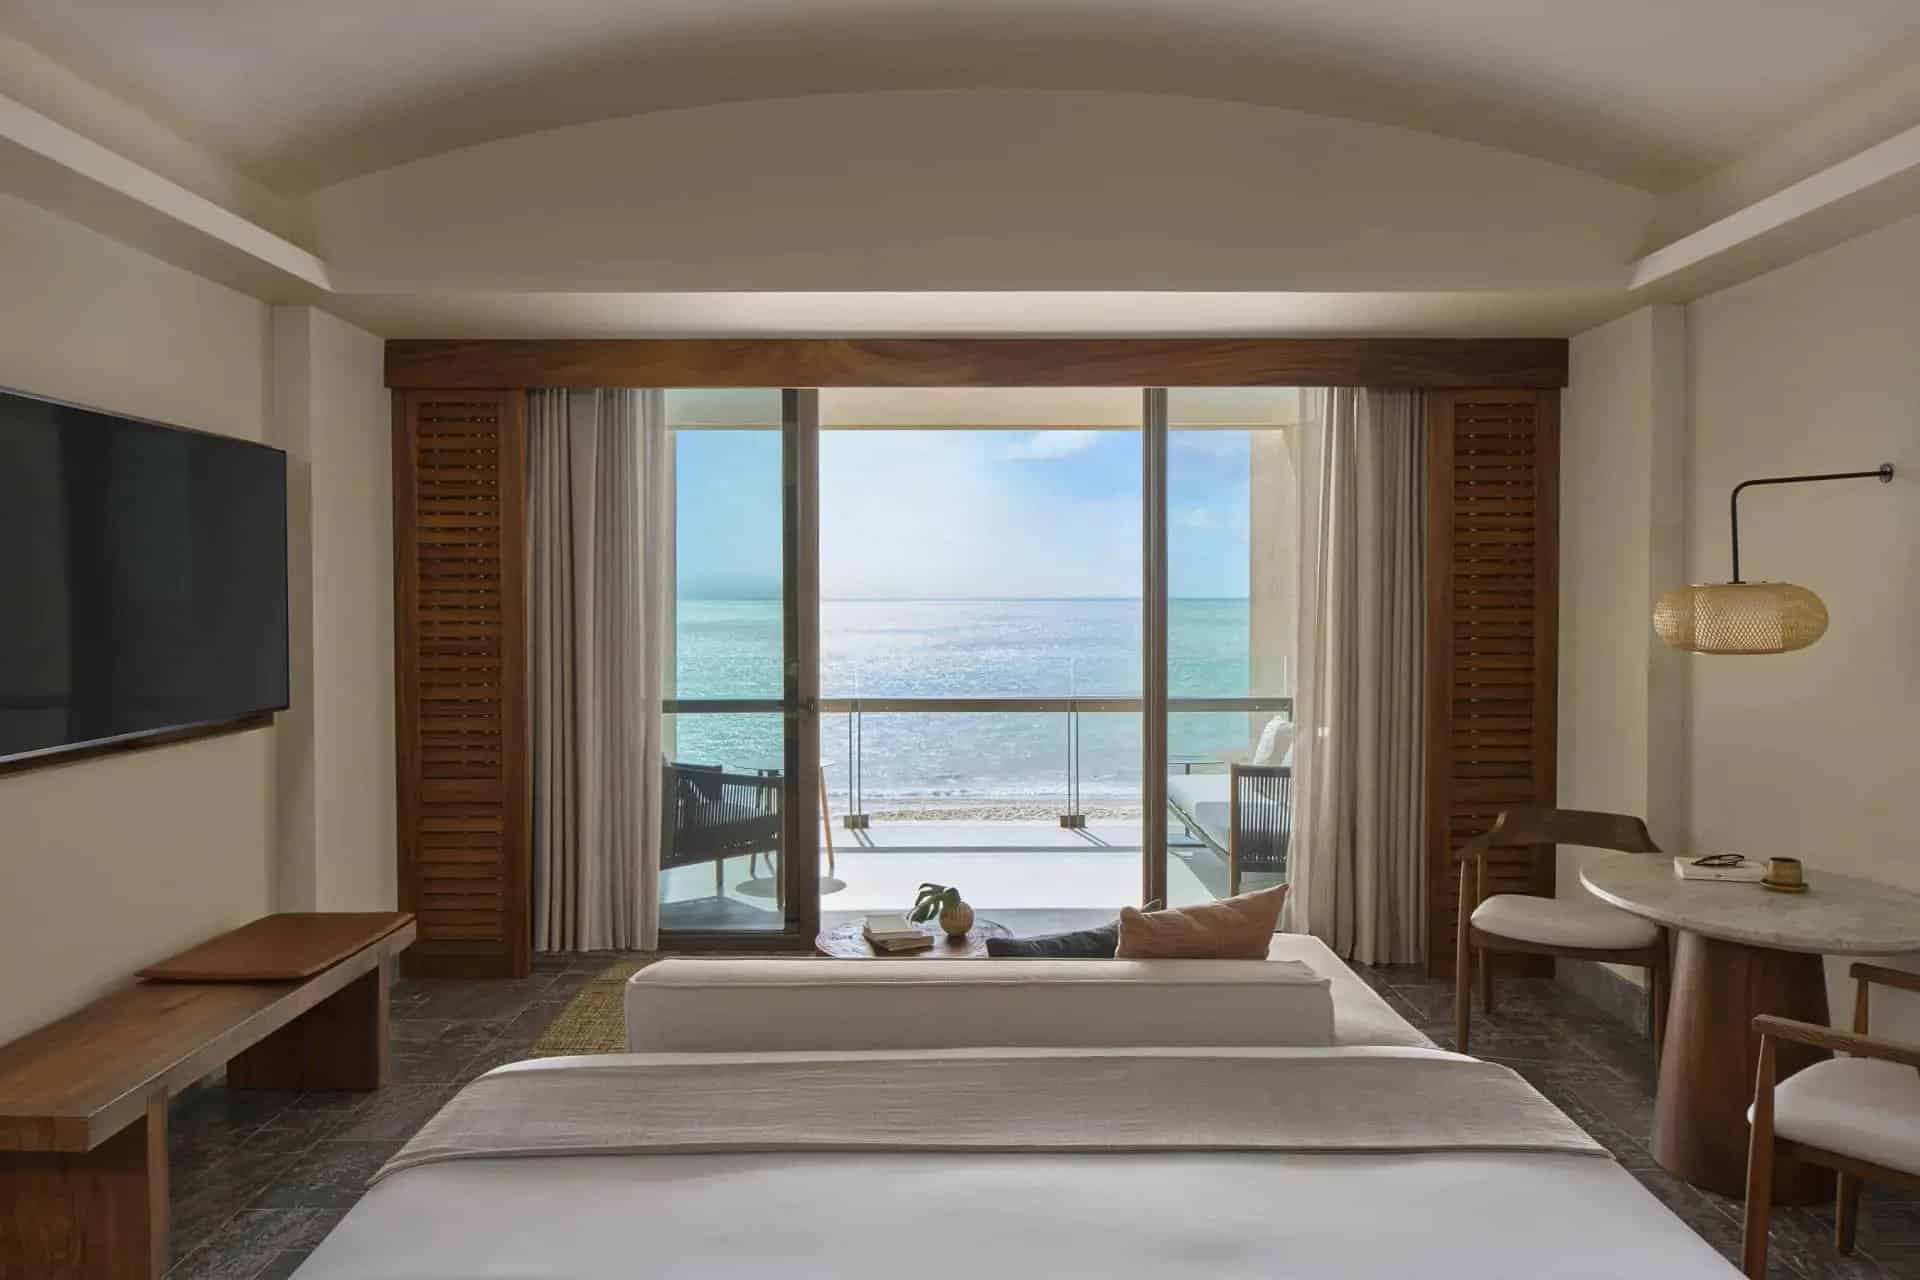
Ban, who won the Pritzker Architecture Prize in 2014 and received the AIA Gold Medal in 2026, designed the building to respond differently to the island’s coastal and inland settings. Sea-facing rooms look across the water towards Kobe and Osaka, with the Akashi Kaikyo Bridge visible in the wider panorama. Rooms on the opposite side open towards the forest.

Personal programmes based on Mibyo
Pasona Natureverse Retreat approaches wellness through food and movement, alongside sleep support and clinical guidance. Dedicated wellness concierges work with preventive-wellness doctors to create an individual programme for each guest.
Depending on the assessment, a programme may include thalassotherapy and yoga, as well as meditation, sound therapy or aromatherapy. The hotel also has a wellness clinic, treatment room, gym and dedicated aerial-yoga studio fitted with suspended fabric hammocks.
The indoor swimming pool is filled with salt water from the Seto Inland Sea. Thalassotherapy extends that connection with the coast, using seawater-based treatments as part of the retreat’s broader focus on recovery and physical conditioning.
Every guest room has a private onsen, so guests can include hot-spring bathing in their daily routine. Several rooms also contain sensor-operated beds that monitor movement during the night and adjust automatically to support sleep.
The combination is designed for guests seeking a structured health stay, although the setting also leaves room for quieter days beside the water or walks around northern Awaji. The property describes the experience as all-inclusive, with individual programmes integrated into the wider stay.
Shigeru Ban’s design responds to sea and forest
The hotel’s D-shaped plan brings two contrasting architectural forms together around a large, naturally lit atrium. The flat side faces the Seto Inland Sea, while the curved elevation turns towards the hills.
Ban said of the design: “To express the characteristics of a site defined by these two completely contrasting landscapes, distinct facades were designed for the east and west sides.”
On the seaward side, four strongly horizontal floor plates and full-width balconies create open views across the coast. Extensive glazing connects guest rooms and shared spaces with the horizon, giving this side of the hotel a light, transparent appearance.
The mountain-facing façade has a more vertical character, formed by rhythmic timber-clad columns. The two elevations offer expansive water views on one side and a quieter outlook across the forest on the other.
A high seawall, required under regulations introduced after Typhoon Jebi in 2018, blocks the sea from the ground floor. The architects incorporated it into the grounds using stepped terraces and water channels, while moving the principal reception area to the second floor.
Guests reach that reception via a broad exterior staircase, under a canopy of glazed timber framing held up by European red pine columns. Its geometric pattern recalls kumiko, the Japanese craft of assembling slender pieces of wood into intricate lattices.
Inside, the reception occupies a four-storey atrium filled with daylight and natural ventilation. Large sliding glass doors can open fully towards a waterside terrace, turning the sea view into an expansive picture window at the centre of the hotel.
Natural materials and Japanese craft
Ban is known for working with paper tubes, cardboard and other resource-conscious materials. At Pasona Natureverse Retreat, natural and recycled materials appear throughout interiors that combine Japanese craft with restrained European influences.
Handmade washi paper lines the corridors, while locally produced roof tiles have been adapted for guest-room washbasins and parts of the landscaping. Near reception, paper tubes support bookshelves finished with lacquer from Wajima, a city whose workshops were heavily damaged by the 2024 Noto Peninsula earthquake.
Details reported during the hotel’s construction show how incorporating that lacquer required design changes, but allowed the project to support artisans affected by the disaster.
Ban designed many, though not all, of the guest-room interiors. His rooms use simple furniture and lighting, with kitchens and bathrooms concealed behind sliding walls. Televisions retract into countertops, keeping attention on the balcony and the landscape beyond.
The room arrangement divides the hotel evenly between sea and forest outlooks. Whichever side guests choose, the private balcony and onsen maintain a direct relationship with the island’s natural setting.
Five restaurants and locally sourced Japanese cuisine
Dining forms part of each wellness programme. The retreat has five restaurants specialising in different styles of locally sourced Japanese cuisine, with several led by Michelin-starred chefs.
Menus are shaped around the property’s preventive-wellness philosophy, linking meals to each guest’s wider programme. Several cafés and a bar provide less structured places to eat and drink between treatments or movement sessions.
The wider facilities include an art gallery and music hall. A third-floor event space designed for live performances contains 500 windowpanes covered with individual artworks, adding another cultural element to longer stays.
The retreat is Pasona Group’s third Awaji Island project designed by Shigeru Ban Architects. It follows Haru San San, a local-food restaurant beneath a broad thatched roof, and Zen Wellness Seinei, a yoga and meditation centre cantilevered above a forested valley.
Together, the projects belong to Pasona’s Natureverse concept, bringing healthcare technology, sustainable agriculture, cultural activity and renewable energy into one framework. At the new retreat, the concept takes the form of a residential wellness stay.
Minimum stay and indicative prices
Pasona Natureverse Retreat can be booked for a minimum of three nights, although its clinical support and tailored routines are designed to suit extended visits. Indicative rates begin at approximately €2,300 per night for a double room.
The hotel completed construction in June 2026 and is now accepting reservations through its official website. For travellers able to spend longer on Awaji Island, its 30-day format allows sleep patterns, movement routines and personalised treatments to develop over time.